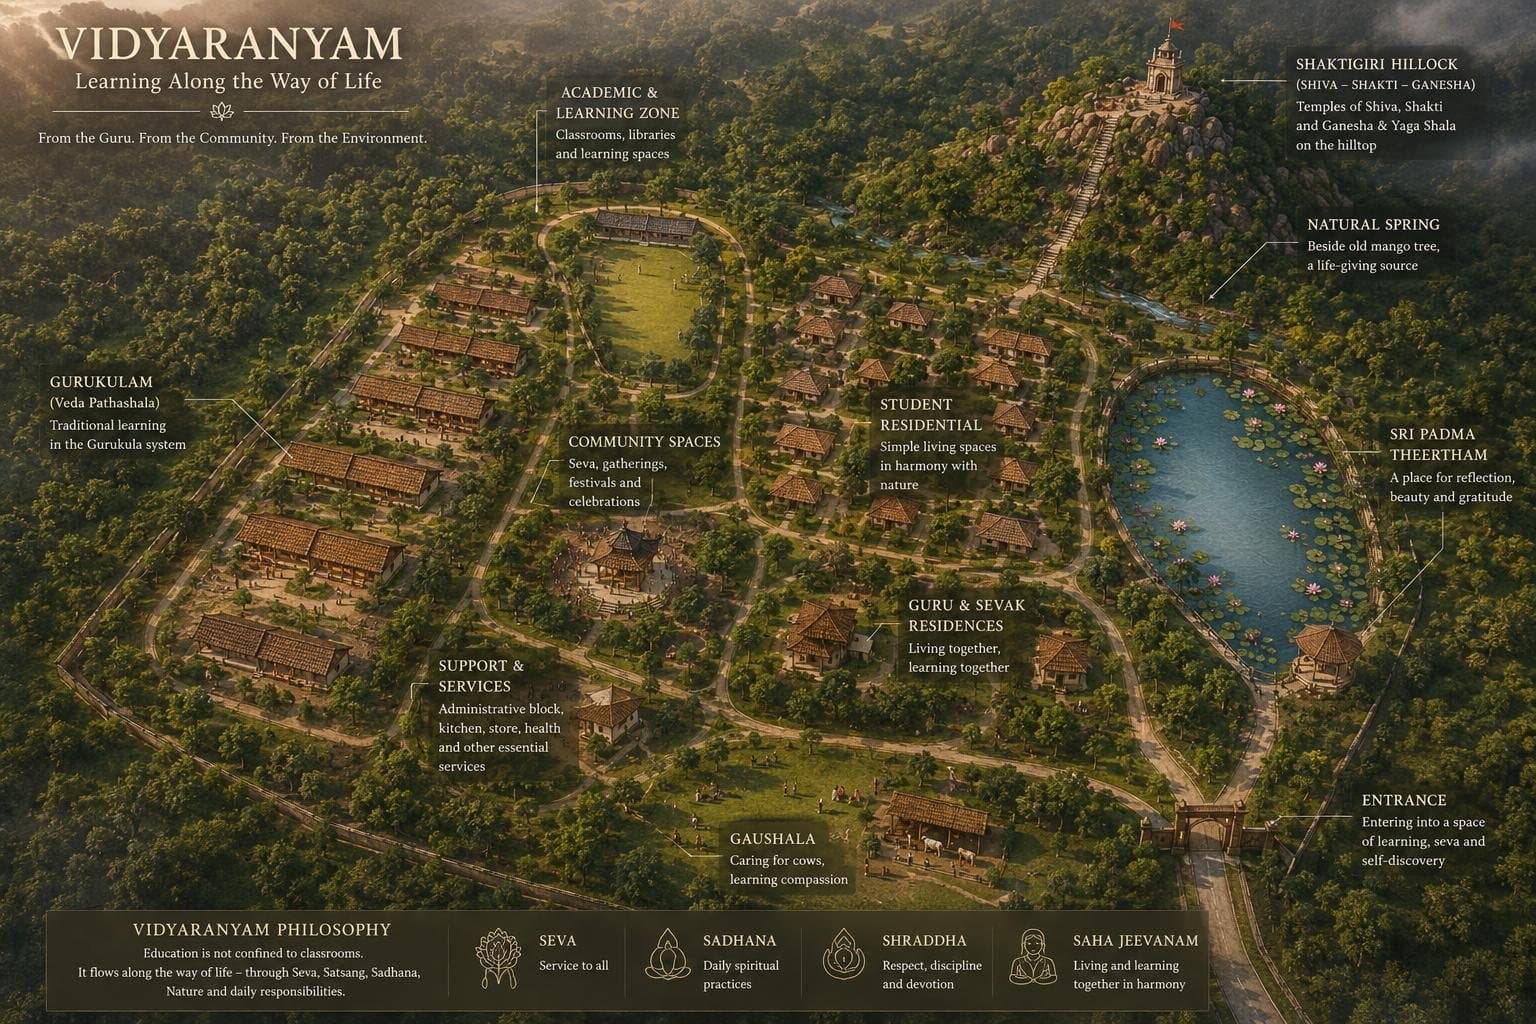
The Vidyaranyam Vision
A village of learning, envisioned around the sacred hill
These facilities are planned, not yet built
The spaces below are drawn from the architectural concept by Anagha Architects. All illustrations depict the envisioned Vidyaranyam. Facilities marked “Future phase” are identified for a later stage.
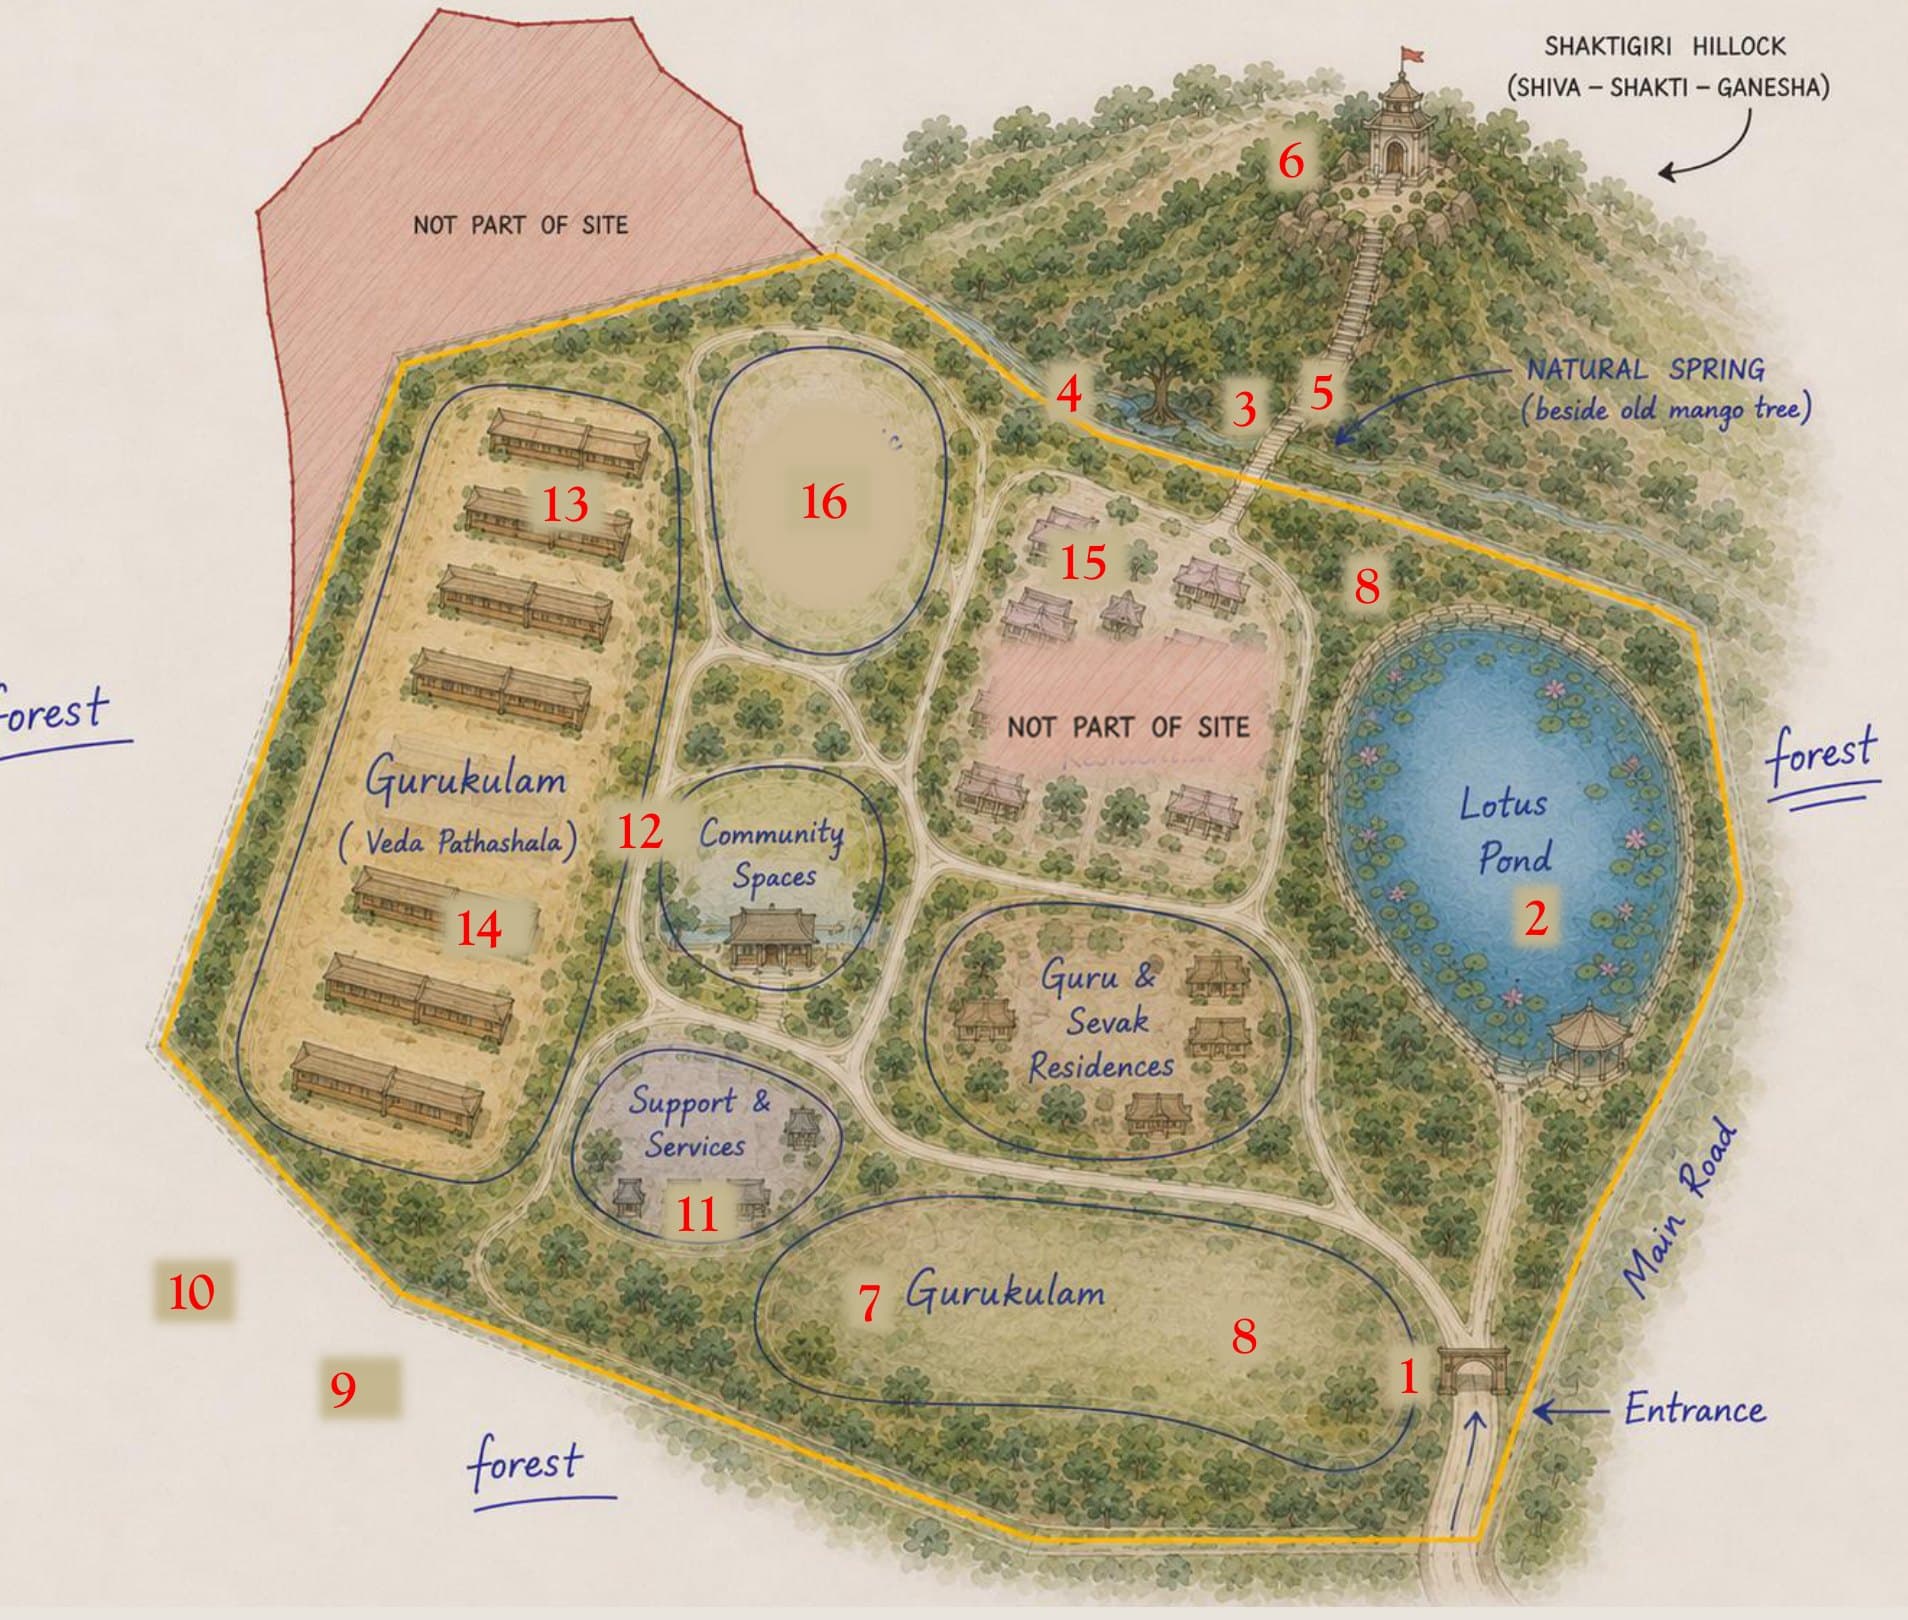
Site plan
The sacred and the everyday, side by side
 Conceptual illustration
Key to the plan
- 1Nalanda Dwaram
- 2Sri Padma Theertham
- 3Kalpataru
- 4Jeeva Dhara
- 5Giri Pradakshina point
- 6Shaktigiri Devasthanam
- 7Aacharya BhavanAdmin block & library
- 8Utsava Pranganalu
- 9KamadhenuGoushala
- 10Farm land
- 11Annapurna MandapamDining
- 12Thakshasila Dwaram
- 13Vignana KendramSchool
- 14GurukulamGurupada Veedhi, Vedamandapam
- 15Vidya NilayamFuture
- 16To be confirmedNot labelled in the concept document
- 17Athidhi BhavanamFuture
 Conceptual illustration
 Conceptual illustration
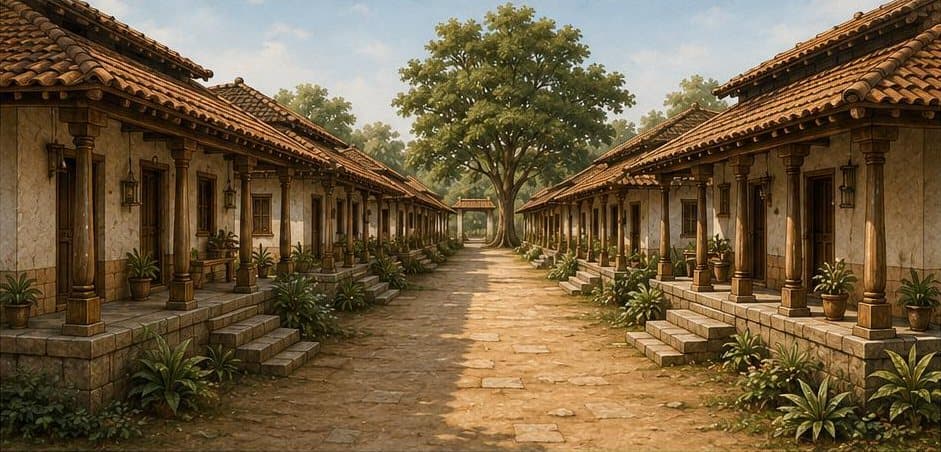
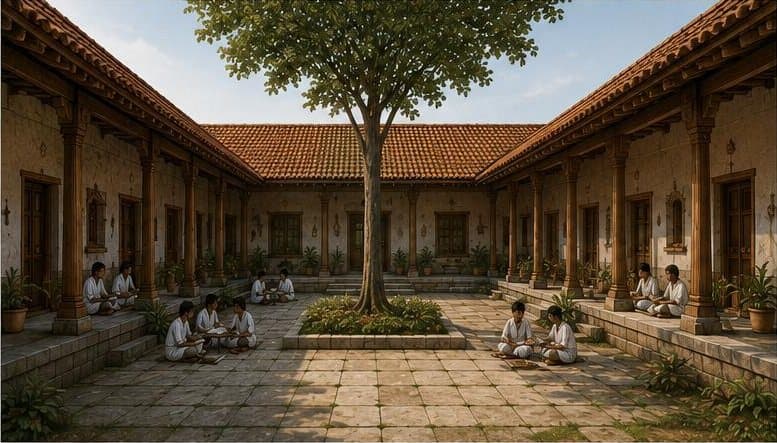
Gurukulam
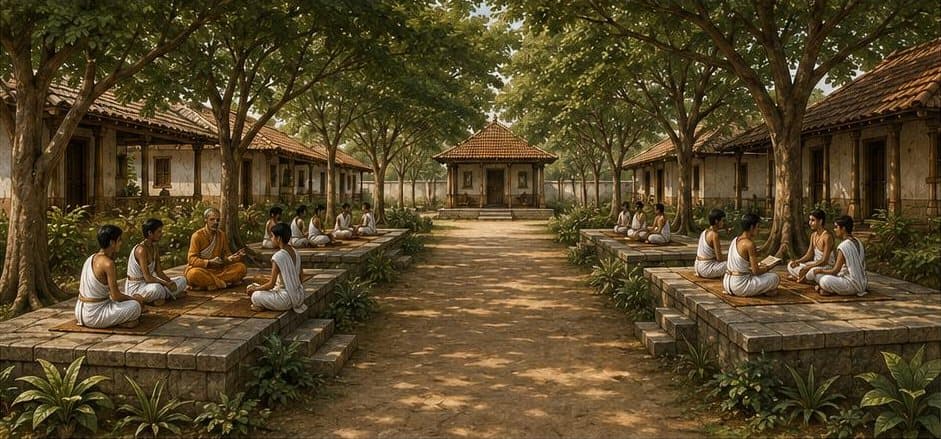
Gurupada Veedhi and Vedamandapam
One Gurukulam, two streets — one for living, one for learning. Gurupadam Street is the entrance street, lined with the Gurus' houses and their verandahs. Behind them, Veda Mandapam Street gathers the backyards, where each house has a raised platform under a tree for Veda recitation and learning.
- Guru residences arranged in a row, each with its own semi-open Veda Mandapam
- Platforms covered with a pitched roof and open on three sides
- Students sit with their respective Gurus on these platforms
- Narrow walking paths between houses for privacy, ventilation and shade
Supports: Guru–Shishya learning · Community and belonging
 Conceptual illustration
Vignana Kendram
The centre for formal education
Designed as a manduva house — ten classrooms attached in a ring around an open-to-sky central courtyard. The court brings in light, ventilation and nature, creating a vibrant space for interaction, assemblies and community learning.
- Ten classrooms around a central courtyard
- Verandahs on the inner side for informal learning
- Natural light, cross-ventilation and shade
- Traditional materials — clay tiles, lime plaster, wood and stone
Supports: Formal education · Curiosity, discipline and love for knowledge
Design to be detailed in a later stage of the architectural concept.
Aacharya Bhavan
Administration and library
The administrative block and library, among the support and services that keep the village running — administration, kitchen, store, health and other essential services.
- Administrative block
- Library
Supports: Stewardship of the community · Access to knowledge
 Conceptual illustration
 Conceptual illustration
Annapurna Mandapam
Dining and community
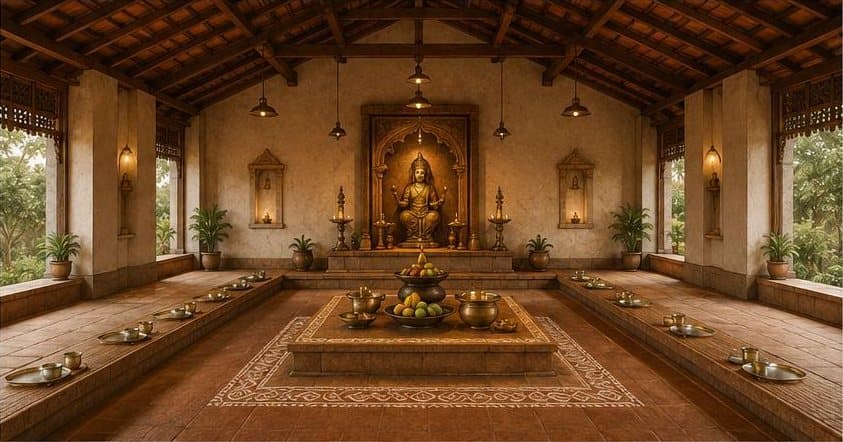
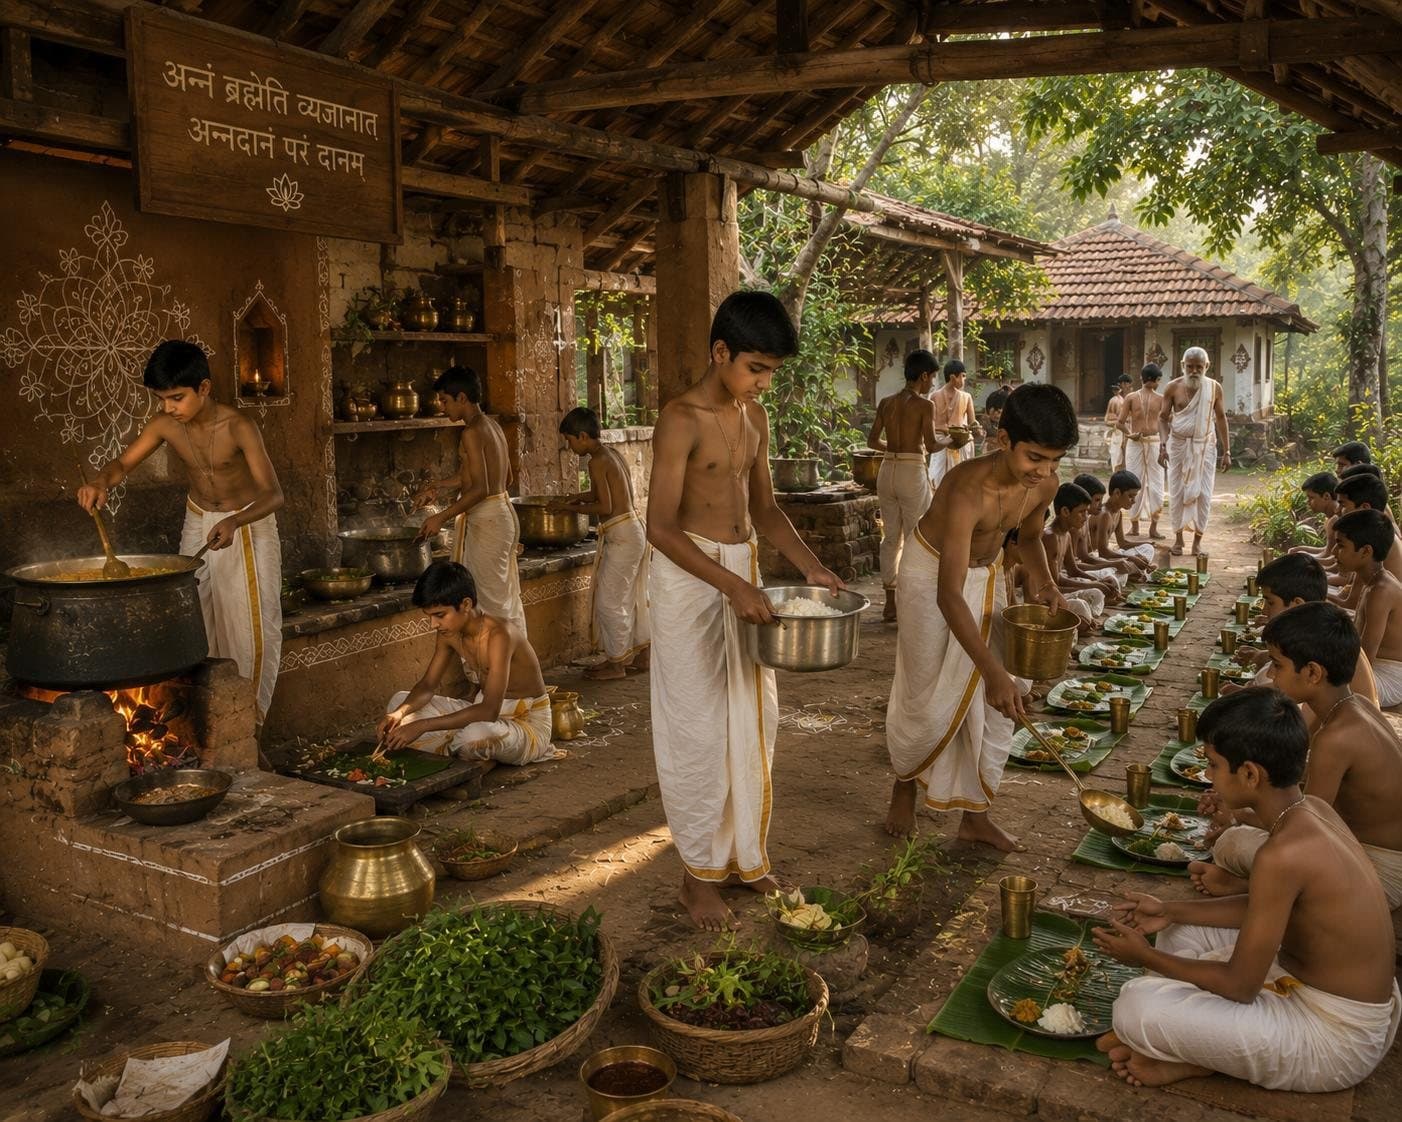
The dining hall of Vidyaranyam, where students, Gurus and visitors come together to share food with mindfulness and reverence — a sacred space to honour food as prasad, community as family and dining as sadhana.
- Raised platforms for traditional seating and mindful eating
- A central platform for food, presided over by Annapurna Maata
- A semi-open kitchen for ventilation, hygiene and connection with nature
- Fresh produce from the kitchen garden
Supports: Gratitude · Shared community life
 Conceptual illustration
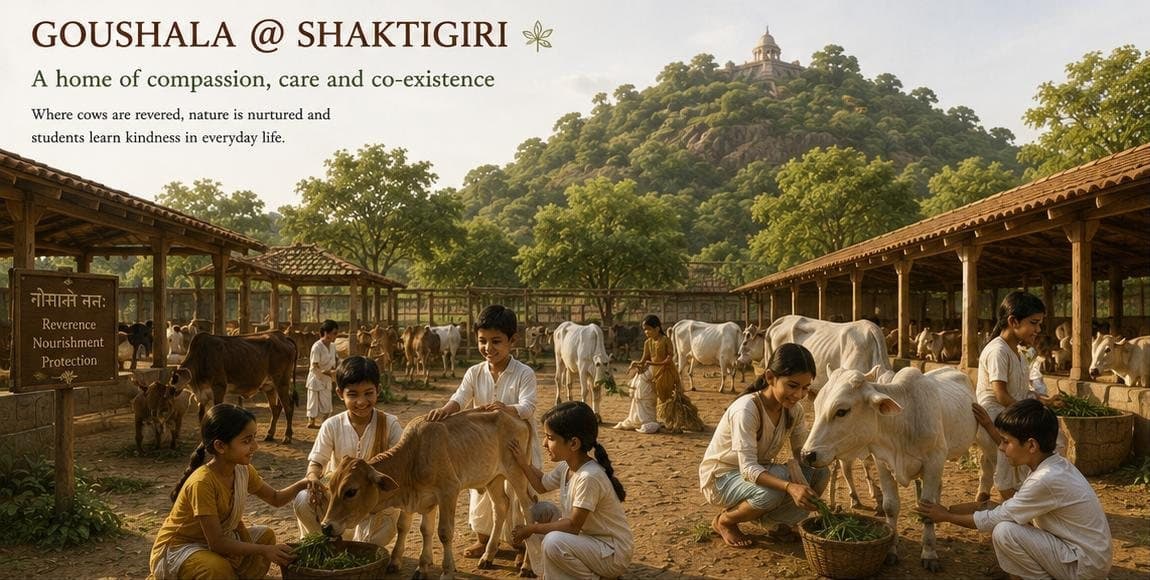
Kamadhenu
Goushala
A home of compassion, care and co-existence, where cows are revered, nature is nurtured and students learn kindness in everyday life. The Goushala is more than a cowshed — it is a living classroom.
- Spacious, clean and well-ventilated shelters
- Organic fodder cultivation and natural manure for the gardens and farms
- Students involved in daily Goushala seva
Supports: Respect for all living beings · Seva and responsibility
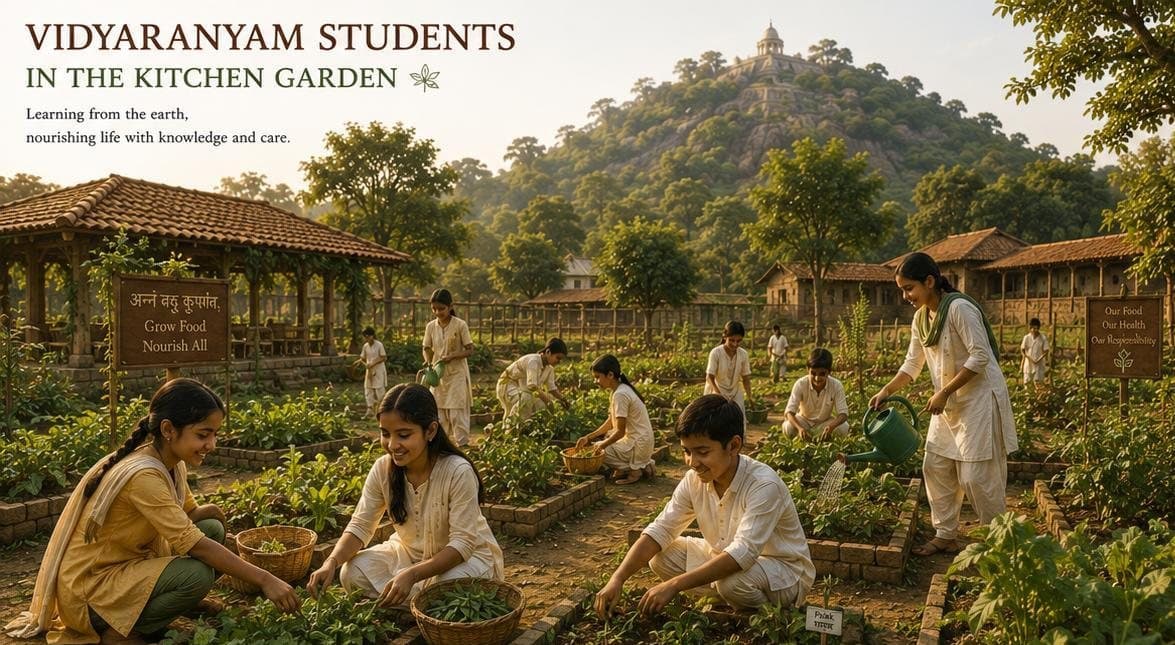 Conceptual illustration
Farm land and kitchen garden
Learning from the earth
Students learn from the earth — sowing, watering, harvesting, composting and reflecting. Fresh, organic and seasonal produce nourishes the community and teaches the value of living in harmony with nature.
- Leafy greens, root vegetables, herbs and medicinal plants, pulses, flowers and fruits
- Hands-on learning about nature, food and sustainability
- Understanding the cycle of life from soil to plate
Supports: Living in harmony with nature · Simplicity and self-reliance
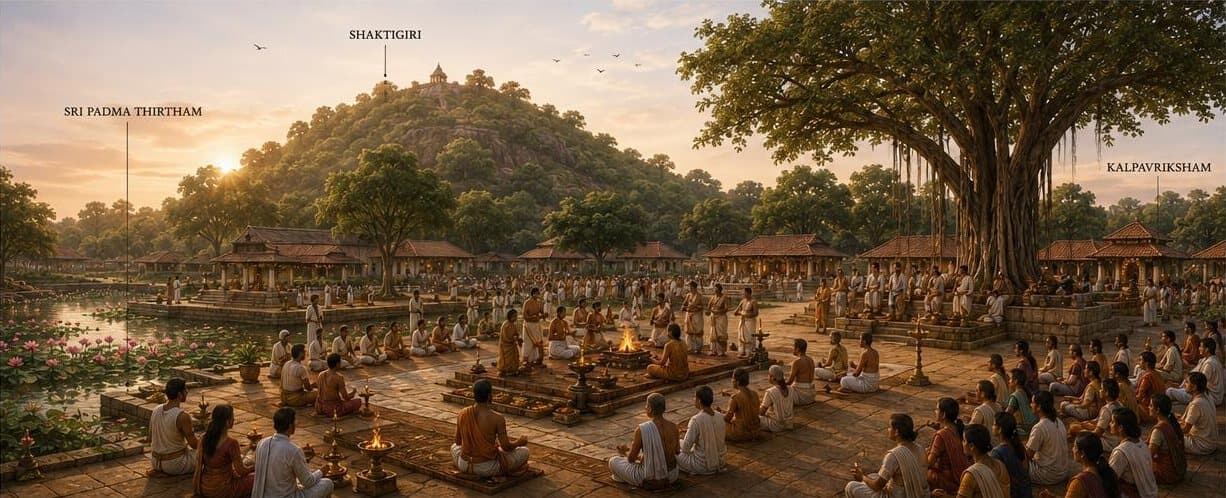 Conceptual illustration
Utsava Pranganalu
Gathering and celebration spaces
The heart of Vidyaranyam's collective celebrations — an open, vast ground between Sri Padma Theertham and the Kalpataru, bringing together students, teachers, residents and visitors for rituals, festivals, discourses and cultural performances.
- Open-to-sky space connected with the five elements
- Shaktigiri as a sacred backdrop
- Designed for harmony and inclusivity
Supports: Shared spiritual experience · Community
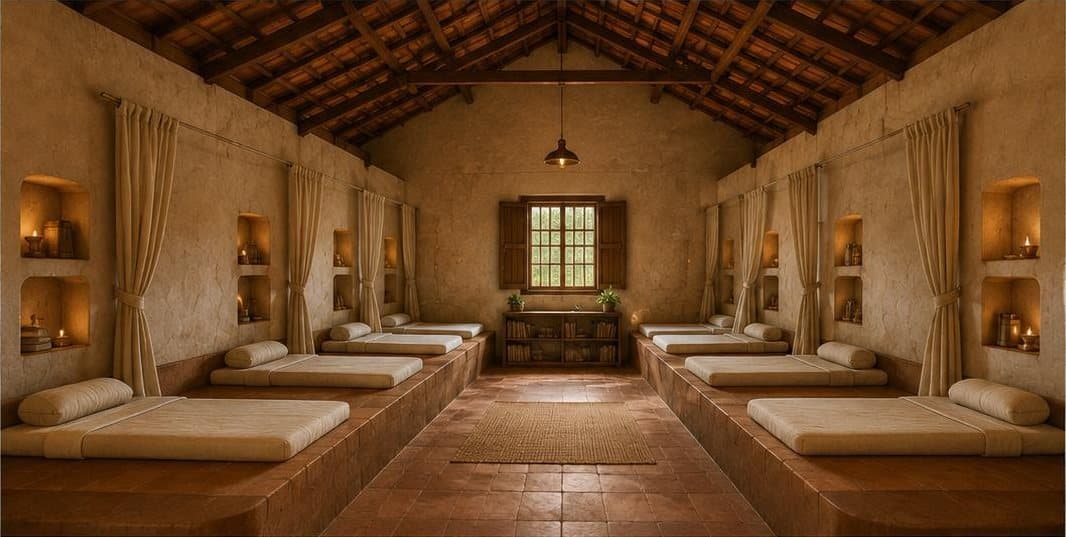 Conceptual illustration
Vidya Nilayam
Student accommodation
A simple, serene space to live, learn and grow — beds on raised platforms, a personal niche for each student's belongings, and a high pitched roof with cross-ventilation to keep the space cool and airy.
- Raised bed platforms with storage beneath
- Curtains for privacy while keeping the space open
- Earthy materials for a healthy and sustainable space
Supports: Discipline and simplicity · Rest, study and sadhana
Design to be detailed in a later stage of the architectural concept.
Athidhi Bhavanam
Guest accommodation
Envisioned guest accommodation for visitors to Vidyaranyam, identified in the plan for a future phase. Its design has not yet been detailed.
Supports: Welcoming visitors and well-wishers
How the spaces work together
Learning along the way of life
Seva
Service to all
Sadhana
Daily spiritual practices
Shraddha
Respect, discipline and devotion
Saha Jeevanam
Living and learning together in harmony
Rooted in regional architecture
Built from the earth it stands on
- Rammed earth and mud brickEarthen walls that keep interiors cool
- Country clay tilesHigh pitched roofs for thermal comfort
- Lime plasterBreathable, natural finishes
- TimberPillars, verandahs and roof structures
- StonePlinths, platforms, paths and walls
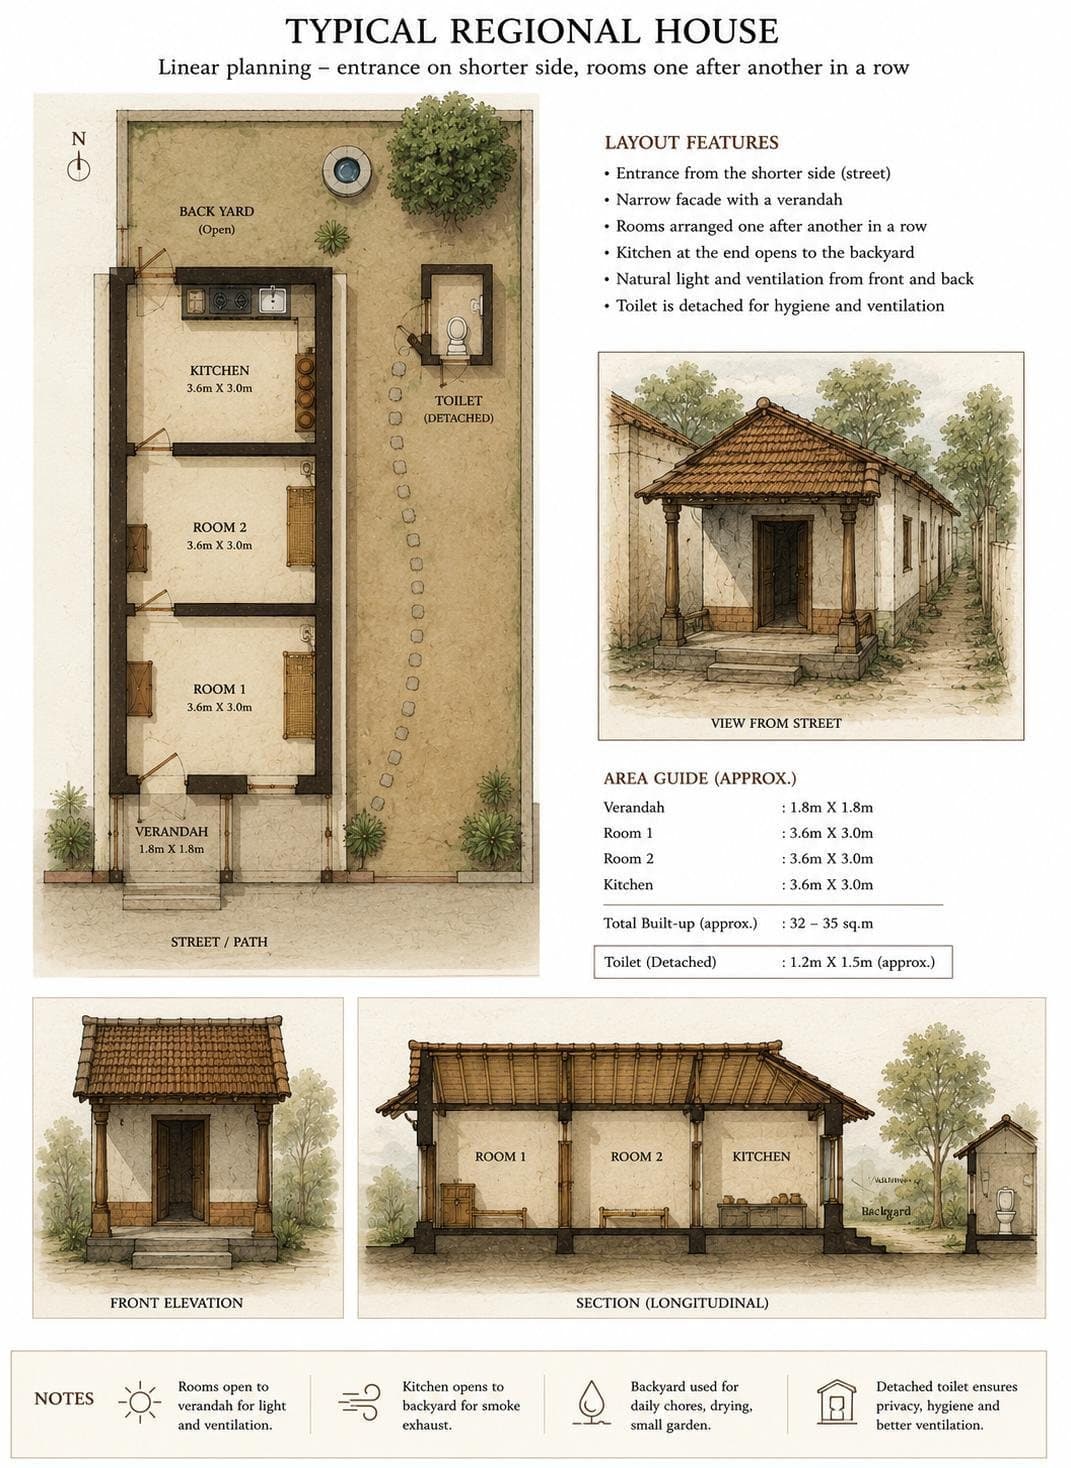 Reference photograph
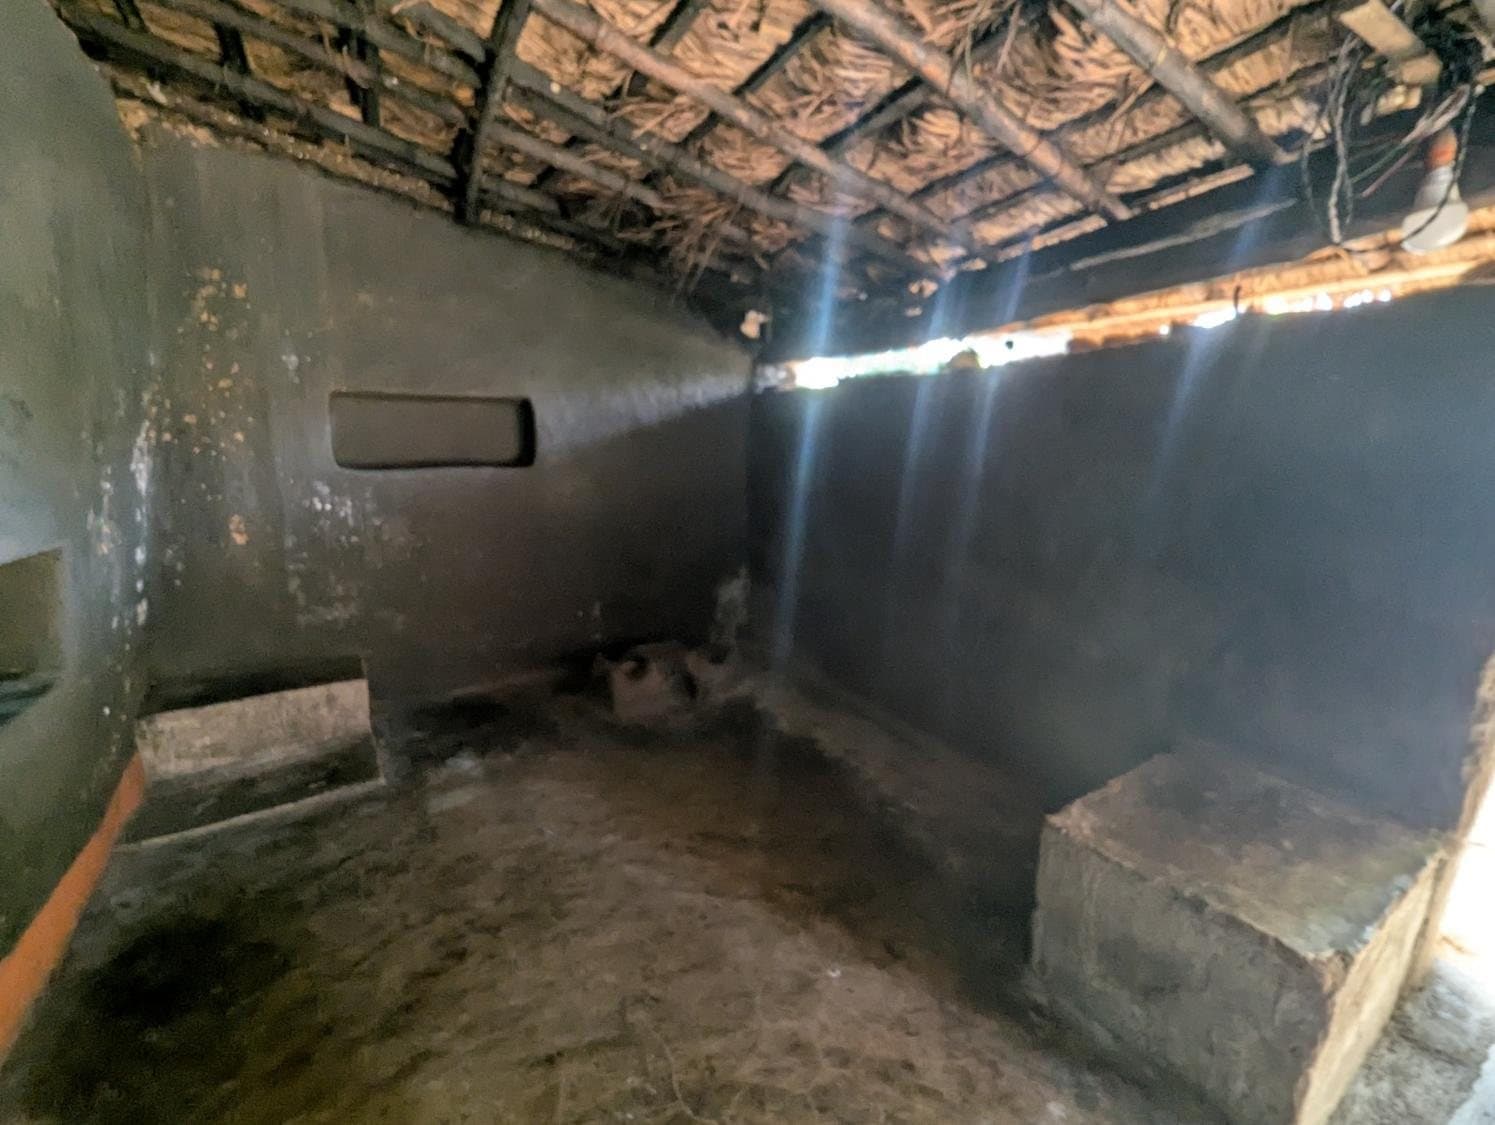 Reference photograph
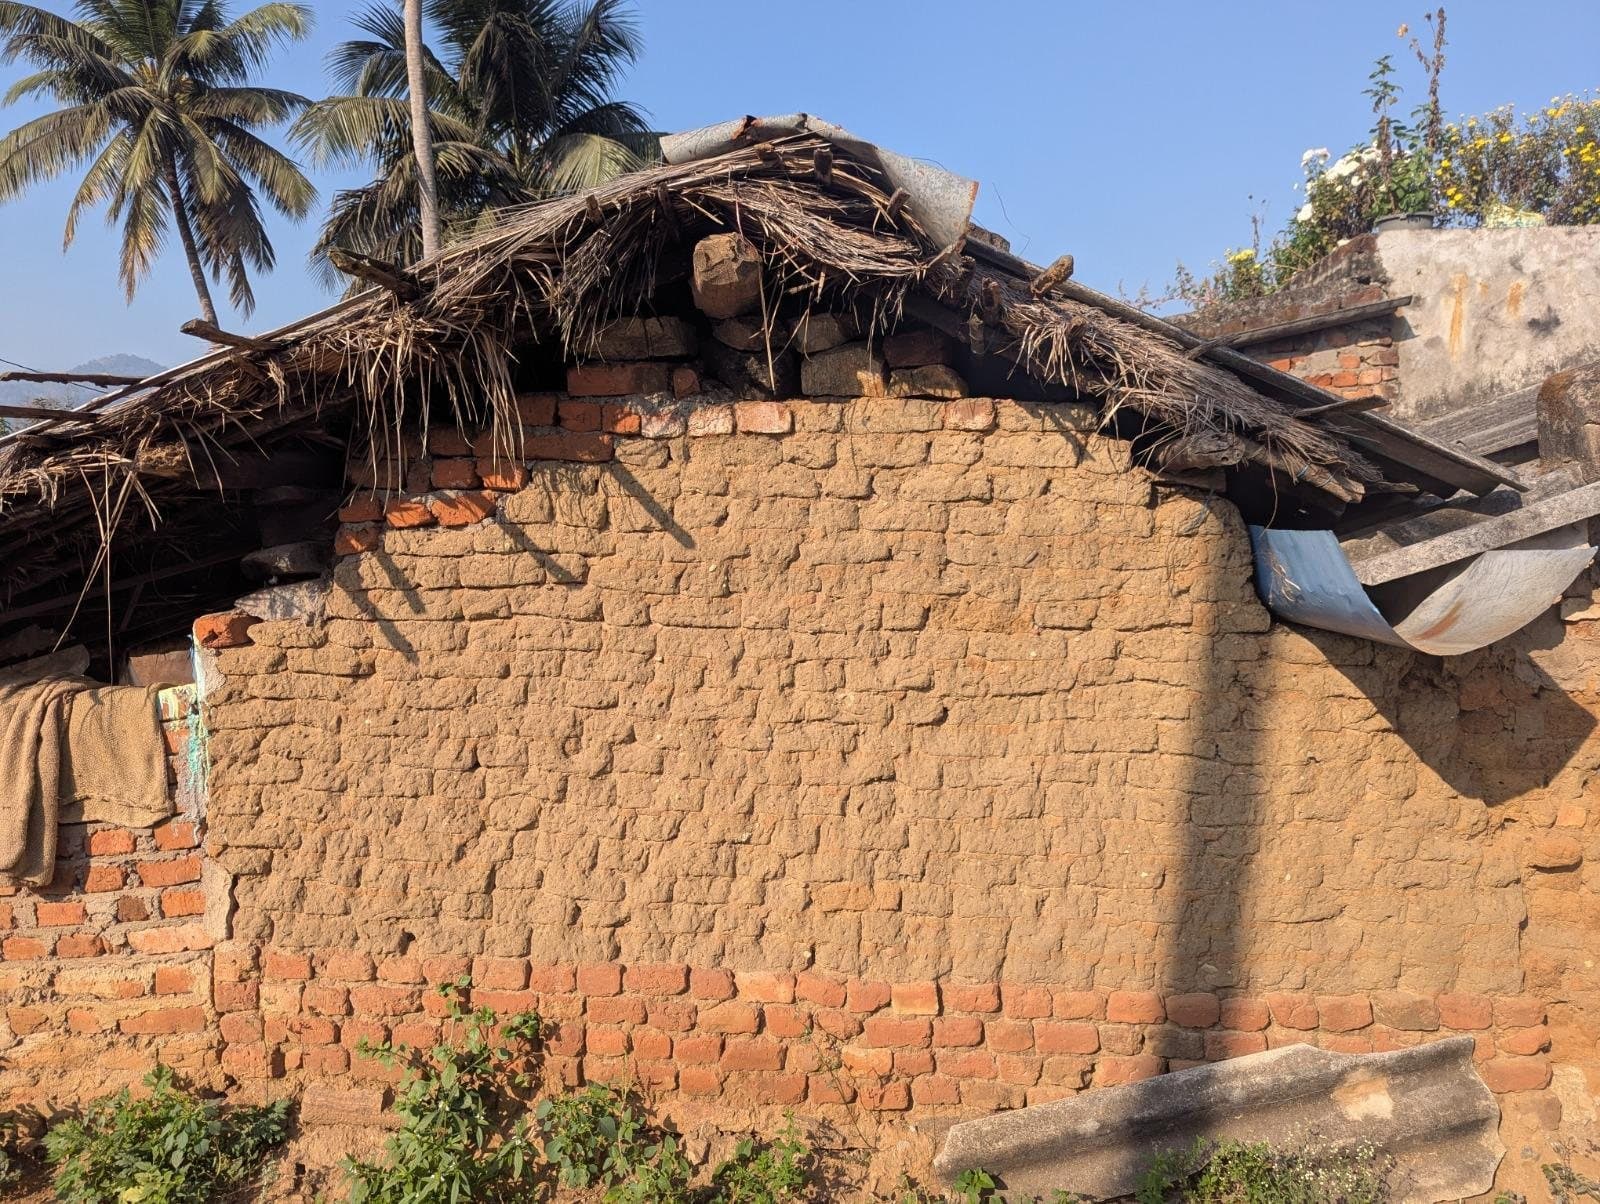 Reference photograph
Help the vision take shape
Connect with the organising team to learn how you can support or participate in Vidyaranyam.